


4421 NW 18TH PL Gainesville, FL 32605

UPDATED:
Key Details
Property Type Single Family Home
Sub Type Single Family Residence
Listing Status Active
Purchase Type For Sale
Square Footage 2,164 sqft
Price per Sqft $193
Subdivision Suburban Heights
MLS Listing ID GC543273
Bedrooms 4
Full Baths 2
Half Baths 1
Construction Status Completed
HOA Y/N No
Year Built 1966
Annual Tax Amount $7,500
Lot Size 0.340 Acres
Acres 0.34
Property Sub-Type Single Family Residence
Source Stellar MLS
Property Description
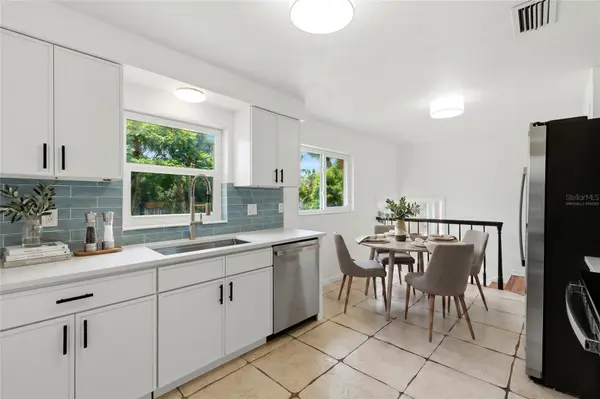
Inside, you'll find original hardwood floors in beautiful condition, abundant natural light, and a fresh, inviting interior. The kitchen has been completely updated with new cabinets, countertops, and all new appliances. The bathrooms feature new vanities, while new lighting fixtures and ceiling fans throughout add a modern touch. The home has been freshly painted inside and out, creating a clean and move-in-ready feel.
Major updates include a NEW ROOF, new electrical panel, new water heater, updated windows, and numerous interior improvements. Outside, enjoy a huge backyard surrounded by a privacy fence, providing plenty of space for outdoor entertaining, gardening, pets, play, or simply relaxing and enjoying the Florida sunshine.
Located in one of Gainesville's most established and convenient neighborhoods, this home offers easy access to some of the area's most popular destinations. Located just 0.4 miles to Millhopper Shopping Center, 0.6 miles to Thornebrook Village, 2.6 miles to the University of Florida, 5 miles to Shands Hospital, and 2.3 miles to HCA North Florida Hospital. Combined with classic wood floors, concrete block construction, extensive updates, and a spacious, private backyard, this Suburban Heights home offers the perfect blend of comfort, convenience, and timeless Gainesville appeal.
Location
State FL
County Alachua
Community Suburban Heights
Area 32605 - Gainesville
Zoning SF
Rooms
Other Rooms Bonus Room, Family Room, Great Room
Interior
Interior Features Ceiling Fans(s), Crown Molding, Eat-in Kitchen, Living Room/Dining Room Combo, PrimaryBedroom Upstairs, Thermostat, Walk-In Closet(s)
Heating Central, Natural Gas
Cooling Central Air
Flooring Tile, Wood
Fireplaces Type Living Room, Wood Burning
Furnishings Unfurnished
Fireplace true
Appliance Dishwasher, Disposal, Electric Water Heater, Microwave, Range, Refrigerator
Laundry Common Area, Inside
Exterior
Exterior Feature Other, Private Mailbox, Private Yard
Parking Features Driveway, Garage Door Opener
Garage Spaces 2.0
Fence Vinyl
Utilities Available BB/HS Internet Available, Cable Available, Electricity Connected, Natural Gas Connected, Public, Sewer Connected, Water Connected
View Y/N No
Water Access No
Roof Type Shingle
Attached Garage true
Exposure North
Garage true
Private Pool No
Building
Entry Level Multi/Split
Foundation Crawlspace, Slab
Lot Size Range 1/4 to less than 1/2
Sewer Private Sewer
Water Public
Architectural Style Other, Traditional
Structure Type Block,Brick,Frame,Wood Siding
New Construction false
Construction Status Completed
Schools
Elementary Schools Littlewood Elementary School-Al
Middle Schools Fort Clarke Middle School-Al
High Schools F. W. Buchholz High School-Al
Others
Senior Community No
Ownership Fee Simple
Acceptable Financing Cash, Conventional
Membership Fee Required None
Listing Terms Cash, Conventional
Special Listing Condition None
Virtual Tour https://www.propertypanorama.com/instaview/stellar/GC543273

Schools and Properties Nearby
Learn More About LPT Realty