


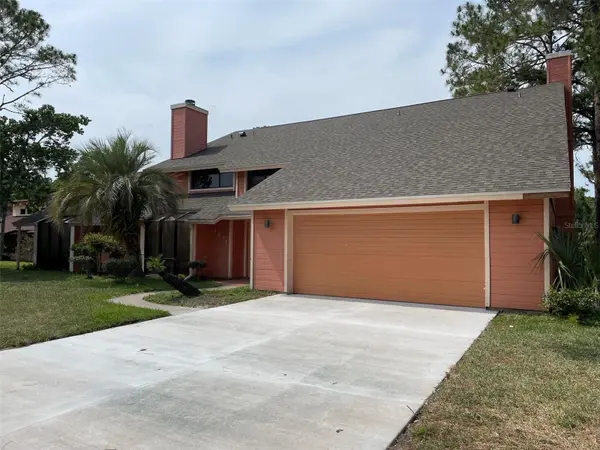
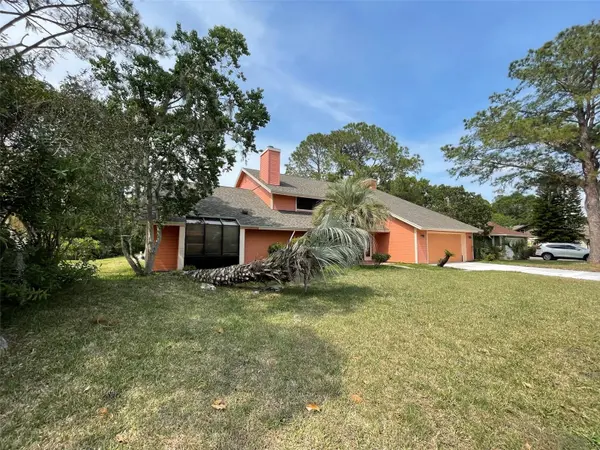
4431 REAL CT Orlando, FL 32808

UPDATED:
Key Details
Property Type Single Family Home
Sub Type Single Family Residence
Listing Status Active
Purchase Type For Rent
Square Footage 3,279 sqft
Subdivision Camino Real
MLS Listing ID G5117463
Bedrooms 4
Full Baths 3
Half Baths 1
Construction Status Completed
HOA Y/N No
Year Built 1987
Lot Size 0.320 Acres
Acres 0.32
Lot Dimensions 100X138
Property Sub-Type Single Family Residence
Source Stellar MLS
Property Description
Location
State FL
County Orange
Community Camino Real
Area 32808 - Orlando/Pine Hills
Rooms
Other Rooms Breakfast Room Separate, Family Room, Inside Utility, Loft
Interior
Interior Features Built-in Features, Ceiling Fans(s), High Ceilings, Primary Bedroom Main Floor, Thermostat, Vaulted Ceiling(s), Wet Bar
Heating Central
Cooling Central Air
Flooring Carpet, Tile
Fireplaces Type Family Room, Living Room, Wood Burning
Furnishings Unfurnished
Fireplace true
Appliance Dishwasher, Microwave, Range, Refrigerator
Laundry Electric Dryer Hookup, Inside, Laundry Room, Washer Hookup
Exterior
Exterior Feature Rain Gutters, Sidewalk
Parking Features Garage Door Opener, Oversized
Garage Spaces 2.0
Fence Fenced
Pool Gunite, In Ground
Utilities Available Cable Available, Electricity Available, Water Available
Waterfront Description Pond
View Y/N Yes
Water Access No
View Trees/Woods, Water
Porch Covered, Patio
Attached Garage true
Exposure Northeast
Garage true
Private Pool Yes
Building
Lot Description Conservation Area, Landscaped, Level, Oversized Lot, Paved
Entry Level Two
Sewer Public Sewer
Water Public
New Construction false
Construction Status Completed
Schools
Elementary Schools Rosemont Elem
Middle Schools College Park Middle
High Schools Edgewater High
Others
Pets Allowed Breed Restrictions, Cats OK, Dogs OK
Senior Community No
Pet Size Large (61-100 Lbs.)
Membership Fee Required Required
Num of Pet 2

Schools and Properties Nearby
Learn More About LPT Realty