

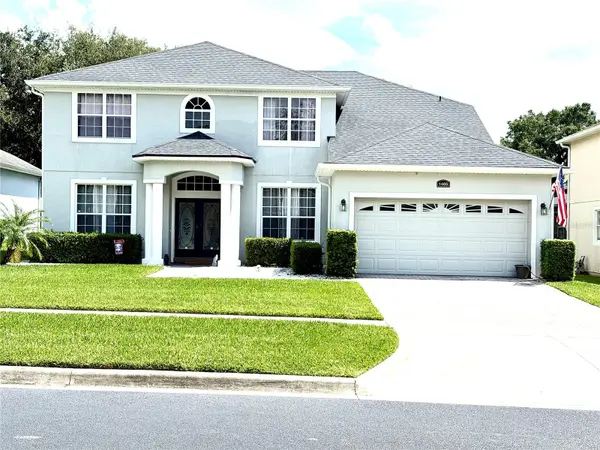
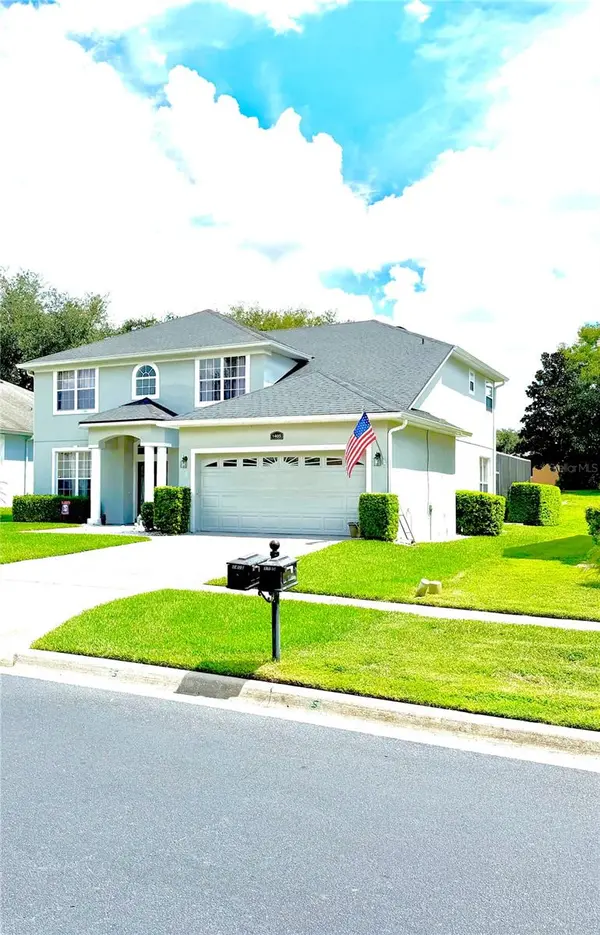

1405 MISTY GLEN LN Clermont, FL 34711

UPDATED:
Key Details
Property Type Single Family Home
Sub Type Single Family Residence
Listing Status Coming Soon
Purchase Type For Sale
Square Footage 3,128 sqft
Price per Sqft $191
Subdivision Clermont Beacon Ridge At Legends Ph 04 L
MLS Listing ID TB8546012
Bedrooms 5
Full Baths 3
Construction Status Completed
HOA Fees $51/mo
HOA Y/N Yes
Annual Recurring Fee 4092.0
Year Built 2004
Annual Tax Amount $5,210
Lot Size 7,405 Sqft
Acres 0.17
Property Sub-Type Single Family Residence
Source Stellar MLS
Property Description
The open floor plan of the main living areas is perfect for entertaining family and guests. If you are looking for space and storage, this home offers plenty of both, with ample room downstairs and upstairs. Upstairs features a huge primary bedroom with his-and-hers walk-in closets. The primary bathroom features a corner tub, separate shower, and double vanity. In addition to the four bedrooms on the second floor, you will find a fifth bedroom on the first floor, connected to a full bathroom and offering direct access to the pool. This versatile room can also be used as a den/office, playroom, lounge, exercise room, or whatever best suits your needs. The kitchen is one of the highlights of this home, offering plenty of cabinet space, oversized cabinet drawers, a breakfast island, and ample countertop space for preparing your favorite dishes. The kitchen features stainless steel appliances and granite countertops and opens directly to the family room, making it ideal for entertaining.
Large sliding glass doors adorn the family room and kitchen, providing beautiful views of the lanai, pool, and backyard. Enjoy Florida outdoor living in the oversized covered lanai with a screened-in pool enclosure. It's the perfect spot to relax and entertain while enjoying the beautiful Florida weather. UPDATES INCLUDE: Updated bathrooms, A/C unit installed in 2021, new roof installed in 2023, water heater replaced in 2024, Ecosystems water softener installed in 2020, and updated appliances. Enjoy easy access to local parks, shopping centers, dining options, and schools. Don't miss your chance to own this stunning home that seamlessly combines modern luxury with everyday comfort!
Location
State FL
County Lake
Community Clermont Beacon Ridge At Legends Ph 04 L
Area 34711 - Clermont
Interior
Interior Features Ceiling Fans(s), Eat-in Kitchen, High Ceilings, Kitchen/Family Room Combo, L Dining, PrimaryBedroom Upstairs
Heating Central
Cooling Central Air
Flooring Carpet, Ceramic Tile, Vinyl
Furnishings Unfurnished
Fireplace false
Appliance Dishwasher, Disposal, Microwave, Range, Refrigerator
Laundry Electric Dryer Hookup, Laundry Room, Washer Hookup
Exterior
Exterior Feature Private Mailbox, Sidewalk
Parking Features Driveway, Garage Door Opener, Off Street
Garage Spaces 2.0
Pool In Ground
Community Features Clubhouse, Deed Restrictions, Fitness Center, Gated Community - Guard, Golf Carts OK, Golf, Playground, Pool, Restaurant, Sidewalks, Tennis Court(s)
Utilities Available BB/HS Internet Available, Cable Available, Electricity Available, Fiber Optics, Other, Phone Available
Amenities Available Basketball Court, Clubhouse, Fitness Center, Gated, Golf Course, Other, Playground, Pool, Sauna, Security, Spa/Hot Tub, Tennis Court(s)
View Y/N No
Water Access No
View Golf Course
Roof Type Shingle
Porch Screened
Attached Garage true
Exposure Southeast
Garage true
Private Pool Yes
Building
Lot Description Cleared, On Golf Course, Paved
Entry Level Two
Foundation Slab
Lot Size Range 0 to less than 1/4
Sewer Public Sewer
Water Public
Architectural Style Traditional
Structure Type Stucco
New Construction false
Construction Status Completed
Schools
Elementary Schools Lost Lake Elem
Middle Schools Windy Hill Middle
High Schools East Ridge High
Others
Pets Allowed Yes
HOA Fee Include Guard - 24 Hour,Pool
Senior Community No
Ownership Fee Simple
Monthly Total Fees $341
Acceptable Financing Cash, Conventional, FHA, VA Loan
Membership Fee Required Required
Listing Terms Cash, Conventional, FHA, VA Loan
Special Listing Condition None

Schools and Properties Nearby
Learn More About LPT Realty