


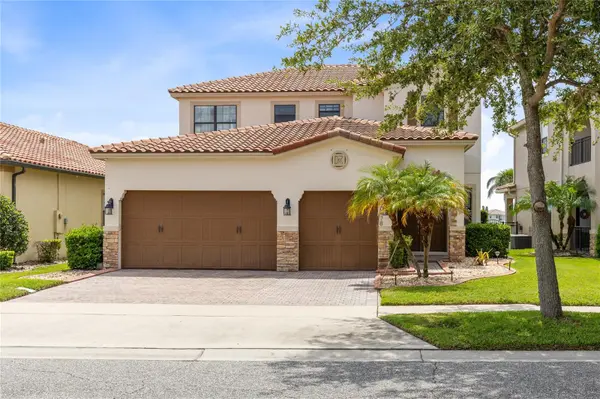
10478 STAPELEY DR Orlando, FL 32832

UPDATED:
Key Details
Property Type Single Family Home
Sub Type Single Family Residence
Listing Status Active
Purchase Type For Sale
Square Footage 2,943 sqft
Price per Sqft $278
Subdivision Eagle Creek
MLS Listing ID O6438314
Bedrooms 4
Full Baths 3
Half Baths 1
HOA Fees $205/mo
HOA Y/N Yes
Annual Recurring Fee 2460.0
Year Built 2013
Annual Tax Amount $10,549
Lot Size 6,098 Sqft
Acres 0.14
Property Sub-Type Single Family Residence
Source Stellar MLS
Property Description
Privately positioned on the main floor, the expansive primary suite offers tray ceilings, dual closets, direct lanai access, and a spacious bath with dual vanities, a soaking tub, separate shower, and private water closet. Upstairs, three secondary bedrooms are arranged with exceptional attention to comfort and privacy. Bedrooms 2 and 3 connect through a Jack-and-Jill bath, while Bedroom 4 enjoys its own en-suite full bath, providing every bedroom with direct bathroom access. The approximately 15-by-10-foot loft overlooking the living area is ideally suited to a home office, reading nook, or homework space.
Outdoor living unfolds across a covered lanai and open patio overlooking the pond and green space beyond. Plantation shutters, double-pane windows, an energy-efficiency package designed to support lower cooling costs, new carpet, a new water heater, and ceiling fans add comfort and value throughout. An integrated whole-home audio system serves the kitchen, dining room, primary bedroom and bath, loft, and patio. A dedicated audio closet keeps AV components concealed and living areas free of equipment clutter, while the living room is wired for full surround sound, including a separate subwoofer.
The attached three-car garage adds meaningful utility with a newer main garage door and spring, overhead electrical outlets that simplify seasonal lighting, and plumbing ready for a future water softener or filtration system. Within guard-gated Eagle Creek, residents enjoy a golf-community setting with clubhouse amenities, fitness facilities, community pools, parks, playgrounds, tennis courts, sidewalks, and beautifully maintained surroundings. Close to Lake Nona dining, healthcare, shopping, and major routes, this pond-view home offers architectural presence, thoughtful privacy, modern functionality, and an exceptional balance of sophistication and everyday ease.
Location
State FL
County Orange
Community Eagle Creek
Area 32832 - Orlando/Moss Park/Lake Mary Jane
Zoning P-D
Rooms
Other Rooms Formal Living Room Separate, Inside Utility, Loft
Interior
Interior Features Ceiling Fans(s), Eat-in Kitchen, High Ceilings, Open Floorplan, Primary Bedroom Main Floor, Solid Wood Cabinets, Split Bedroom, Stone Counters, Thermostat, Tray Ceiling(s), Walk-In Closet(s), Window Treatments
Heating Central, Electric
Cooling Central Air
Flooring Carpet, Tile
Furnishings Unfurnished
Fireplace false
Appliance Dishwasher, Disposal, Electric Water Heater, Microwave, Range, Refrigerator
Laundry Inside, Laundry Room
Exterior
Exterior Feature Lighting, Rain Gutters, Sidewalk
Parking Features Driveway, Garage Door Opener
Garage Spaces 3.0
Community Features Clubhouse, Community Mailbox, Fitness Center, Gated Community - Guard, Golf Carts OK, Golf, Park, Playground, Pool, Sidewalks, Tennis Court(s)
Utilities Available Public
Amenities Available Gated, Pool, Tennis Court(s), Trail(s)
View Y/N No
Water Access No
View Water
Roof Type Tile
Porch Covered, Front Porch, Porch, Rear Porch
Attached Garage true
Exposure North
Garage true
Private Pool No
Building
Lot Description Landscaped, Level, Sidewalk, Paved
Entry Level Two
Foundation Slab
Lot Size Range 0 to less than 1/4
Sewer Public Sewer
Water Public
Structure Type Block,Stucco
New Construction false
Schools
Elementary Schools Eagle Creek Elementary
Middle Schools Luminary Middle
High Schools Lake Nona High
Others
Pets Allowed Yes
HOA Fee Include Guard - 24 Hour,Other
Senior Community No
Ownership Fee Simple
Monthly Total Fees $205
Acceptable Financing Cash, Conventional, VA Loan
Membership Fee Required Required
Listing Terms Cash, Conventional, VA Loan
Special Listing Condition None
Virtual Tour https://www.zillow.com/view-imx/21e02cdc-984f-42f8-961d-c5b481032b91?wl=true&setAttribution=mls&initialViewType=pano

Schools and Properties Nearby
Learn More About LPT Realty