

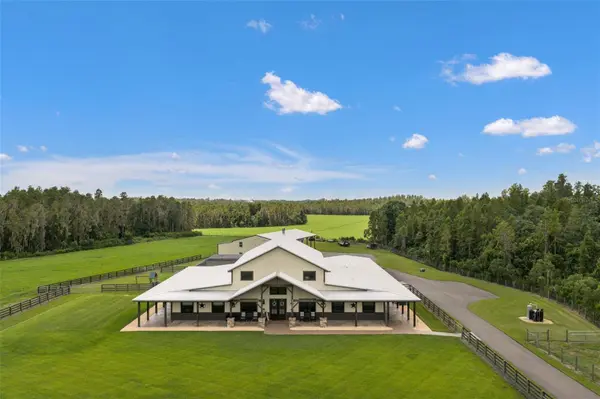


11657 MOORE RD Lakeland, FL 33809

UPDATED:
Key Details
Property Type Single Family Home
Sub Type Single Family Residence
Listing Status Active
Purchase Type For Sale
Square Footage 7,000 sqft
Price per Sqft $785
Subdivision Acerage
MLS Listing ID W7889098
Bedrooms 6
Full Baths 6
Half Baths 1
HOA Y/N No
Year Built 2019
Annual Tax Amount $24,024
Lot Size 105.000 Acres
Acres 105.0
Property Sub-Type Single Family Residence
Source Stellar MLS
Property Description
MAIN HOME: Built in 2023 with nearly 12,000 SF under roof and approximately 7,000 SF living, this 5BR/4BA custom home combines substantial construction with comfortable Florida living. Poured concrete/block construction, metal roof and siding, soaring ceilings up to approximately 30', exposed beams and a massive stone fireplace. The kitchen features quartz countertops, shaker cabinetry, induction cooking, pot filler, oversized island and walk-in pantry. Dual primary suites share an impressive bath with oversized shower and soaking tub, plus two additional en-suite bedrooms. Expansive wraparound porches lead to the screened saltwater pool/spa with zero-entry access and fountains. Additional features include a detached 588 SF bonus room, 49KW generator, 1,000-gallon propane tank, commercial water-softening system and deep well.
GUEST HOME: Built in 2019 with approximately 3,000 SF living, 3BR/2.5BA and its own private pool/spa. Open farmhouse-inspired kitchen with leathered granite, apron-front sink, custom hood and oversized island. Spacious primary suite, den/playroom, fenced yard, travertine pool deck, metal roof and oversized carport create a completely independent second residence.
BARNDOMINIUM: Freestanding two-story living space with 1BR plus loft, full kitchen, full bath, laundry, screened porch and open carport—ideal for extended family, guests, caretaker or ranch manager.
MAIN WORKSHOP + APARTMENT: Approximately 96'x40' metal workshop plus 14'x96' covered pole barn with three bays and five roll-up doors. Attached two-story apartment includes 1BR/1BA, full kitchen, laundry, loft, HVAC and separate septic—another independent living opportunity.
SECOND WORKSHOP: Approximately 96'x40' metal building plus 14'x96' covered pole barn with epoxy floors, electric and water. Exceptional space for agricultural equipment, vehicles, collections, storage or working operations.
LAND + PRODUCTION: The acreage is both beautiful and productive, with improved pastures, ponds, scattered cypress heads and abundant wildlife. Established hay production yielded 246 rolls in late August 2026, complemented by active sod production. Existing infrastructure and productive acreage support cattle, horses, hay, sod and a variety of agricultural pursuits.
CONSERVATION + FLEXIBILITY: Approximately 85 acres are protected by a conservation easement, preserving open space, agriculture, wildlife habitat and the natural Florida landscape. Approximately 20 acres remain outside the easement, providing an important level of future flexibility, subject to zoning and governmental approvals. The result is increasingly rare: meaningful conservation without sacrificing the ability to adapt.
Location
State FL
County Polk
Community Acerage
Area 33809 - Lakeland / Polk City
Rooms
Other Rooms Bonus Room, Inside Utility
Interior
Interior Features Accessibility Features, Cathedral Ceiling(s), Ceiling Fans(s), Eat-in Kitchen, High Ceilings, Kitchen/Family Room Combo, Open Floorplan, Primary Bedroom Main Floor, Stone Counters, Vaulted Ceiling(s), Walk-In Closet(s)
Heating Central
Cooling Central Air
Flooring Luxury Vinyl
Fireplaces Type Gas, Living Room, Stone
Furnishings Unfurnished
Fireplace true
Appliance Cooktop, Microwave, Other, Tankless Water Heater, Water Softener
Laundry Inside, Laundry Room
Exterior
Exterior Feature Courtyard, Dog Run, Outdoor Grill, Outdoor Shower, Private Yard, Storage
Parking Features Driveway
Fence Board, Cross Fenced, Fenced, Other, Wire
Pool Child Safety Fence, Gunite, In Ground, Lighting, Outside Bath Access, Salt Water, Screen Enclosure
Utilities Available Cable Connected, Propane
View Y/N Yes
Water Access Yes
Water Access Desc Pond
View Pool, Trees/Woods, Water
Roof Type Metal
Porch Covered, Front Porch, Porch, Screened, Wrap Around
Attached Garage false
Exposure Northwest
Garage false
Private Pool Yes
Building
Lot Description Cleared, Conservation Area, Farm, Greenbelt, Level, Pasture
Story 1
Entry Level One
Foundation Slab
Lot Size Range 100 to less than 200
Sewer Septic Tank
Water Well
Architectural Style Custom
Structure Type Block,Concrete,Metal Frame,Metal Siding
New Construction false
Schools
Elementary Schools Wendell Watson Elem
Middle Schools Lake Gibson Middle/Junio
High Schools Lake Gibson High
Others
Senior Community No
Ownership Fee Simple
Acceptable Financing Cash, Conventional
Listing Terms Cash, Conventional
Special Listing Condition None

Schools and Properties Nearby
Learn More About LPT Realty