11232 RUSTIC TIMBER LOOP, San Antonio, FL 33576
56
See all 56 photos
$714,900
Est. payment /mo
Save
5 Beds
4 Baths
3,518 SqFt
New

11232 RUSTIC TIMBER LOOP San Antonio, FL 33576

Save
REQUEST A TOUR If you would like to see this home without being there in person, select the "Virtual Tour" option and your agent will contact you to discuss available opportunities.
In-PersonVirtual Tour
Maria Del "Carmen" Sanchez

UPDATED:

Key Details

Property Type Single Family Home

Sub Type Single Family Residence

Listing Status Active

Purchase Type For Sale

Square Footage 3,518 sqft

Price per Sqft $203

Subdivision Mirada Prcl 2

MLS Listing ID TB8545313

Bedrooms 5

Full Baths 4

HOA Fees $271/qua

HOA Y/N Yes

Annual Recurring Fee 2983.04

Year Built 2024

Annual Tax Amount $11,641

Lot Size 7,405 Sqft

Acres 0.17

Property Sub-Type Single Family Residence

Source Stellar MLS

Property Description

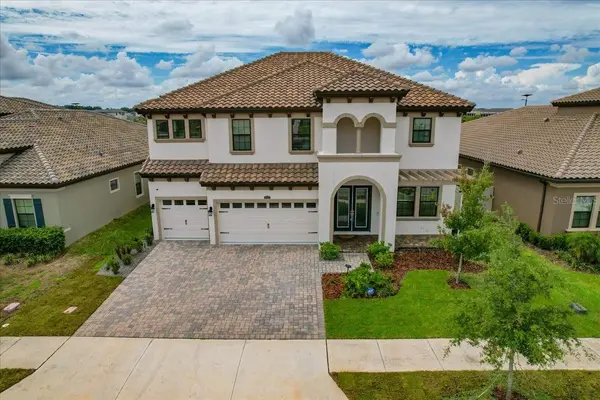
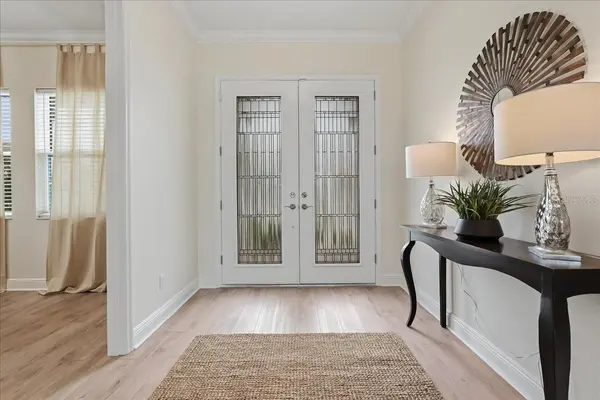
Experience elevated Florida living in this recently upgraded, high-end residence located in Mirada, San Antonio's premier lagoon community. Built in 2024 by Homes by WestBay, this impressive 5-bedroom, 4-bath, Verona model offers approximately 3,518 square feet of beautifully designed living space, a 3-car garage, striking Mediterranean-inspired architecture and a Spanish tile roof. Inside, soaring 10-foot ceilings, crown molding throughout the first floor and luxury vinyl plank flooring create a refined yet inviting atmosphere. The heart of the home is the showstopping kitchen, featuring 42-inch cabinetry with crown molding, Calacatta Novella quartz countertops, a full subway-tile backsplash, stainless steel appliances, built-in oven and microwave, cooktop with vented hood, an oversized island and an additional quartz-topped casual dining area. The open-concept living room is anchored by a custom entertainment wall showcasing a built-in six-foot-wide electric fireplace. Expansive sliding glass doors fill the space with natural light and open to the covered patio, where a substantial outdoor kitchen awaits. Complete with granite countertops, stacked-stone detailing, a built-in barbecue grill, refrigerator, sink, storage and wraparound bar seating, this outdoor retreat is designed for year-round entertaining. Upstairs, 9-foot ceilings and luxury vinyl plank flooring continue through most of the level, including an expansive bonus/loft room offering exceptional flexibility. The primary suite features a spa-inspired bathroom with dual vanities, extensive cabinetry, an oversized glass-enclosed shower and a separate soaking tub, along with an oversized walk-in closet featuring custom California-style cabinetry. Additional highlights include updated secondary bathrooms, a water softener and a completely fenced, private backyard. This exceptional home combines sophisticated upgrades, generous living spaces and the distinctive lagoon lifestyle that makes Mirada one of the area's most desirable communities. Residents enjoy HOA-included 500 MBPS high-speed internet and basic cable, plus unlimited access to Mirada's 15-acre Crystal Lagoon, and guest privileges for an exceptional Florida lifestyle. Schedule your private showing today!

Location

State FL

County Pasco

Community Mirada Prcl 2

Area 33576 - San Antonio

Zoning MPUD

Rooms

Other Rooms Attic, Bonus Room, Formal Dining Room Separate, Great Room, Inside Utility

Interior

Interior Features Ceiling Fans(s), Crown Molding, Eat-in Kitchen, High Ceilings, Open Floorplan, PrimaryBedroom Upstairs, Split Bedroom, Thermostat, Walk-In Closet(s)

Heating Central, Electric

Cooling Central Air

Flooring Carpet, Ceramic Tile, Luxury Vinyl

Fireplaces Type Electric

Furnishings Unfurnished

Fireplace true

Appliance Cooktop, Dishwasher, Disposal, Dryer, Electric Water Heater, Microwave, Range Hood, Refrigerator, Washer, Water Softener

Laundry Inside, Laundry Room, Upper Level

Exterior

Exterior Feature Outdoor Grill, Outdoor Kitchen, Private Yard, Sidewalk

Parking Features Driveway, Garage Door Opener

Garage Spaces 3.0

Fence Fenced, Vinyl

Community Features Community Mailbox, Deed Restrictions, Dog Park, Gated Community - No Guard, Golf Carts OK, Irrigation-Reclaimed Water, Park, Playground, Sidewalks, Street Lights

Utilities Available Cable Connected, Electricity Connected, Public, Sewer Connected, Underground Utilities, Water Connected

Amenities Available Cable TV, Fence Restrictions, Gated, Park, Playground, Trail(s)

View Y/N No

Water Access No

Roof Type Tile

Porch Rear Porch

Attached Garage true

Exposure West

Garage true

Private Pool No

Building

Lot Description Flood Insurance Required, In County, Landscaped, Level, Sidewalk, Paved

Story 2

Entry Level Two

Foundation Slab

Lot Size Range 0 to less than 1/4

Sewer Public Sewer

Water Public

Architectural Style Mediterranean

Structure Type Block,Stucco

New Construction false

Schools

Elementary Schools San Antonio-Po

Middle Schools Pasco Middle-Po

High Schools Pasco High-Po

Others

Pets Allowed Yes

HOA Fee Include Cable TV,Internet

Senior Community No

Ownership Fee Simple

Monthly Total Fees $248

Acceptable Financing Cash, Conventional, FHA, VA Loan

Membership Fee Required Required

Listing Terms Cash, Conventional, FHA, VA Loan

Special Listing Condition None


Stellar MLS
Listed by Juan Magria FUTURE HOME REALTY INC

Schools and Properties Nearby

Learn More About LPT Realty

Maria Del "Carmen" Sanchez

Maria Del "Carmen" Sanchez

Agent License ID: SL3369295

+1(915) 309-6418

Name
Phone*
Message

Tour the Home

11232 RUSTIC TIMBER LOOP