

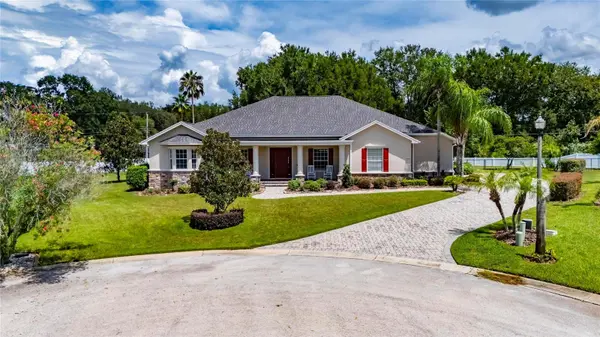

6408 WALKERS GLEN DR Lakeland, FL 33813

UPDATED:
Key Details
Property Type Single Family Home
Sub Type Single Family Residence
Listing Status Active
Purchase Type For Sale
Square Footage 3,188 sqft
Price per Sqft $244
Subdivision Walkers Glen
MLS Listing ID L4964343
Bedrooms 4
Full Baths 3
HOA Fees $1,200/ann
HOA Y/N Yes
Annual Recurring Fee 1200.0
Year Built 2006
Annual Tax Amount $5,950
Lot Size 0.790 Acres
Acres 0.79
Property Sub-Type Single Family Residence
Source Stellar MLS
Property Description
The family room off the kitchen is built for both everyday living and entertaining, with a coffered ceiling, a gas fireplace, a sound system, and custom built ins. French doors lead out to the screened back porch and outdoor kitchen, and a second set of French doors off the primary bedroom opens to the same porch. The gourmet kitchen features custom wood cabinets, granite countertops, eat in kitchen area, and a gas range.
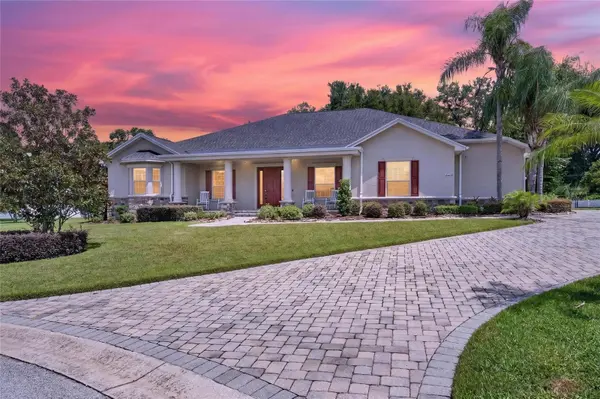
Bedrooms are split for privacy, and a guest en suite offers flexible mother in law suite living. Outside, the huge fenced backyard leaves plenty of room to add a pool, and the front porch, with pavers, stone accents, and rocking chairs, is the kind of spot you want to sit in every evening.
Recent updates include a roof around 3 years old, Both AC systems replaced within the 4 years, and fresh interior and exterior paint completed within the past year. Ring cameras and a security system are included. Walkers Glen is gated with low HOA dues and sits just minutes from Orlando Health Watson Clinic, in South Lakeland.
Location
State FL
County Polk
Community Walkers Glen
Area 33813 - Lakeland
Rooms
Other Rooms Den/Library/Office, Formal Dining Room Separate
Interior
Interior Features Ceiling Fans(s), Central Vaccum, Crown Molding, Eat-in Kitchen, High Ceilings, Open Floorplan, Solid Surface Counters, Solid Wood Cabinets, Split Bedroom, Stone Counters, Tray Ceiling(s), Walk-In Closet(s), Wet Bar
Heating Central, Zoned
Cooling Central Air, Zoned
Flooring Carpet, Ceramic Tile, Wood
Fireplaces Type Family Room, Gas
Furnishings Unfurnished
Fireplace true
Appliance Built-In Oven, Convection Oven, Dishwasher, Disposal, Electric Water Heater, Microwave, Refrigerator
Laundry Laundry Room
Exterior
Exterior Feature Outdoor Kitchen
Parking Features Driveway, Garage Door Opener, Garage Faces Rear, Garage Faces Side
Garage Spaces 2.0
Fence Chain Link, Fenced, Vinyl
Community Features Deed Restrictions
Utilities Available BB/HS Internet Available, Electricity Connected, Sprinkler Meter
Amenities Available Gated
View Y/N No
Water Access No
Roof Type Shingle
Porch Covered, Deck, Patio, Porch
Attached Garage true
Exposure Southwest
Garage true
Private Pool No
Building
Lot Description Cul-De-Sac, In County, Oversized Lot
Story 1
Entry Level One
Foundation Slab
Lot Size Range 1/2 to less than 1
Sewer Septic Tank
Water Public
Architectural Style Contemporary
Unit Floor 1
Structure Type Block,Stucco
New Construction false
Others
Pets Allowed Yes
Senior Community No
Ownership Fee Simple
Monthly Total Fees $100
Acceptable Financing Cash, Conventional, FHA, VA Loan
Membership Fee Required Required
Listing Terms Cash, Conventional, FHA, VA Loan
Special Listing Condition None

Schools and Properties Nearby
Learn More About LPT Realty