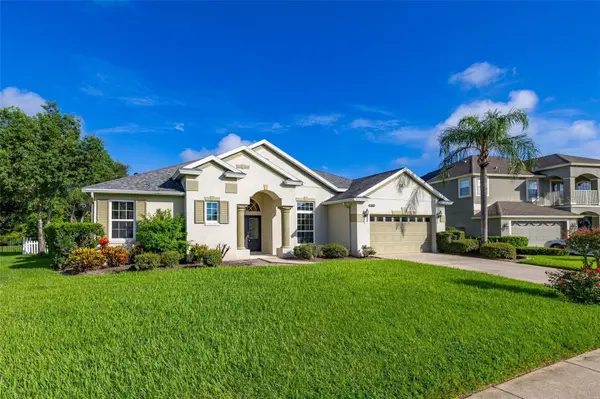
2039 HARBOR COVE WAY, Winter Garden, FL 34787
45
See all 45 photos
$730,000
Est. payment /mo
Save
4 Beds
3 Baths
2,643 SqFt
New

2039 HARBOR COVE WAY Winter Garden, FL 34787

Save
REQUEST A TOUR If you would like to see this home without being there in person, select the "Virtual Tour" option and your agent will contact you to discuss available opportunities.
In-PersonVirtual Tour
Maria Del "Carmen" Sanchez

UPDATED:

Key Details

Property Type Single Family Home

Sub Type Single Family Residence

Listing Status Active

Purchase Type For Sale

Square Footage 2,643 sqft

Price per Sqft $276

Subdivision Wintermere Harbor Ph 02 48 21

MLS Listing ID O6435631

Bedrooms 4

Full Baths 3

HOA Fees $330/qua

HOA Y/N Yes

Annual Recurring Fee 1320.0

Year Built 2002

Annual Tax Amount $5,745

Lot Size 0.280 Acres

Acres 0.28

Property Sub-Type Single Family Residence

Source Stellar MLS

Property Description

Welcome home to this one-story pool home situated on an oversized lot that overlooks a pond! ***NEW WINDOWS, NEW COMMODES, 2022 ROOF, 2020 SMART POOL*** Tucked into the back of this gated community, this spacious oasis is ready for its next owners. One of Florida's most popular floor plans features a formal living space at the entrance of the home, casual living space in the middle of the home, the primary suite privately on one side of the home, and the 3 secondary bedrooms on the other side of the home. Choose to repurpose the "formal living space" into whatever your wants and needs may be, or use them as the formal living room and formal dining room as the builder intended. The primary suite has an extension included and is ready to be used as yet another flex space. French doors open from this extension right onto the covered outdoor living space. The primary bathroom boasts a soaking tub, dual vanities, and 2 custom closets. The casual living space is open and inviting with the kitchen, large dining nook, and family room, and lots of natural light brightens this space up even more by way of a wall of sliding glass doors that lead to the outdoor living space, another door with a window that also leads to the outdoor living space, and a set of bay windows in the dining nook. Bedrooms 2 and 3 are located down a hallway off of the casual living space and have a full bathroom they share. The 4th bedroom is in the back of the home with its own bathroom. Step out back to the screened in patio which holds a gorgeous pool with a sun shelf and waterfall, covered portion, and extension under the screen for total and full enjoyment opportunities! Continue outside of the screen enclosure to the fully fenced in backyard that overlooks a pond. Whether looking for peace and serenity or fun and activity, this home has a solution to it all! Inquire today to for a private viewing to see if this gem will become your next home!

Location

State FL

County Orange

Community Wintermere Harbor Ph 02 48 21

Area 34787 - Winter Garden/Oakland

Zoning R-1

Interior

Interior Features Ceiling Fans(s), Crown Molding, Eat-in Kitchen, High Ceilings, Kitchen/Family Room Combo, Living Room/Dining Room Combo, Open Floorplan, Split Bedroom, Stone Counters, Tray Ceiling(s), Walk-In Closet(s), Window Treatments

Heating Central

Cooling Central Air

Flooring Carpet, Tile

Furnishings Unfurnished

Fireplace false

Appliance Dishwasher, Disposal, Dryer, Electric Water Heater, Microwave, Range, Refrigerator, Washer, Water Softener

Laundry Inside, Laundry Room

Exterior

Exterior Feature Lighting, Private Yard, Rain Gutters, Sidewalk

Parking Features Driveway, Garage Door Opener, On Street

Garage Spaces 2.0

Fence Vinyl

Pool In Ground, Salt Water, Screen Enclosure

Community Features Deed Restrictions, Gated Community - No Guard, Sidewalks

Utilities Available Cable Available, Electricity Connected, Water Connected

Amenities Available Fence Restrictions, Gated

View Y/N Yes

Water Access No

View Water

Roof Type Shingle

Porch Covered, Front Porch, Rear Porch, Screened

Attached Garage true

Exposure Southeast

Garage true

Private Pool Yes

Building

Lot Description Landscaped, Level, Oversized Lot, Sidewalk, Street Dead-End, Paved

Entry Level One

Foundation Slab

Lot Size Range 1/4 to less than 1/2

Sewer Septic Tank

Water Public

Structure Type Block,Stucco

New Construction false

Schools

Elementary Schools Lake Whitney Elem

Middle Schools Sunridge Middle

High Schools West Orange High

Others

Pets Allowed Yes

Senior Community No

Ownership Fee Simple

Monthly Total Fees $110

Acceptable Financing Cash, Conventional, FHA, VA Loan

Membership Fee Required Required

Listing Terms Cash, Conventional, FHA, VA Loan

Special Listing Condition None


Stellar MLS
Listed by Jacquelyn Voigt KELLER WILLIAMS REALTY AT THE LAKES

Schools and Properties Nearby

Learn More About LPT Realty

Maria Del "Carmen" Sanchez

Maria Del "Carmen" Sanchez

Agent License ID: SL3369295

+1(915) 309-6418

Name
Phone*
Message

Tour the Home

2039 HARBOR COVE WAY