


2636 REAGAN TRL Lake Mary, FL 32746

UPDATED:
Key Details
Property Type Single Family Home
Sub Type Single Family Residence
Listing Status Active
Purchase Type For Sale
Square Footage 7,768 sqft
Price per Sqft $913
Subdivision The Cove
MLS Listing ID O6439030
Bedrooms 5
Full Baths 5
Half Baths 2
Construction Status Pre-Construction
HOA Y/N No
Annual Tax Amount $6,833
Lot Size 6.060 Acres
Acres 6.06
Property Sub-Type Single Family Residence
Source Stellar MLS
Property Description
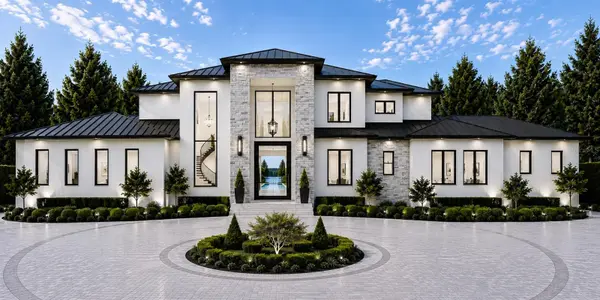
Planned for the site is a Transitional Modern estate to be built by Konkol Custom Homes, one of Central Florida's premier luxury homebuilders. With approximately 7,768 square feet under air and 10,790 total square feet, the residence is designed to take full advantage of the waterfront setting while offering the comfort, scale and flexibility expected of a custom luxury home.
The floor plan includes five bedrooms, five full and two half baths, along with four garage spaces arranged as two separate two-car garages. Inside, expansive living areas are defined by dramatic open-to-below spaces and an easy connection between the home's main gathering areas. The great room is centered around a fireplace and flows naturally into the dining area and kitchen, where a large island and separate scullery create a layout equally suited for everyday living and entertaining.
The primary suite is privately positioned in its own wing with generous walk-in closets, a spacious bath and an adjacent yoga room or flex space. A separate guest or multigenerational suite includes its own en-suite bath and walk-in closet, providing privacy and comfort for extended stays. A dedicated gym with a dry sauna creates a private wellness space at home, while upstairs an open loft, two private offices, additional storage, a covered balcony and open overlooks add versatility. An elevator provides convenient access between levels.
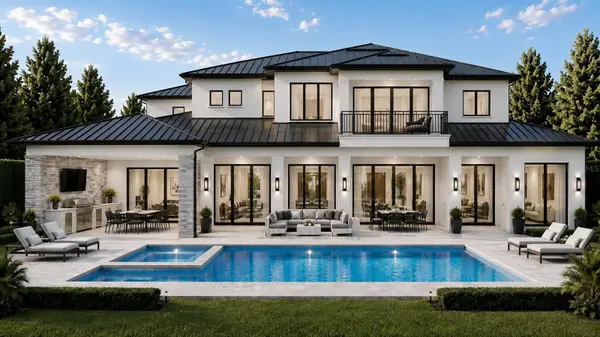
The outdoor spaces are designed to feel like an extension of the home. A generous covered living area and summer kitchen open to the pool, deck and expansive grounds, with the lake always part of the view. Beyond the backyard, more than 800 feet of shoreline, a private dock and boathouse make it easy to enjoy Crystal Lake, whether heading out on the boat, spending an afternoon on the water or settling in to watch the sunset.
Lake Mary's dining, shopping, entertainment and everyday conveniences are only minutes away, while Interstate 4, SR 417 and the Wekiva Parkway provide easy access throughout Central Florida. (Illustrations are renderings and subject to change by buyer or builder).
Location
State FL
County Seminole
Community The Cove
Area 32746 - Lake Mary / Heathrow
Zoning A-1
Rooms
Other Rooms Attic, Bonus Room, Great Room, Inside Utility, Loft
Interior
Interior Features Built-in Features, Ceiling Fans(s), Eat-in Kitchen, High Ceilings, Kitchen/Family Room Combo, Open Floorplan, Primary Bedroom Main Floor, Solid Wood Cabinets, Split Bedroom, Stone Counters, Thermostat, Walk-In Closet(s)
Heating Central, Zoned
Cooling Central Air, Humidity Control, Zoned
Flooring Hardwood, Tile
Fireplaces Type Gas, Other
Furnishings Unfurnished
Fireplace true
Appliance Built-In Oven, Convection Oven, Cooktop, Dishwasher, Disposal, Exhaust Fan, Gas Water Heater, Microwave, Refrigerator, Tankless Water Heater
Laundry Inside, Laundry Room
Exterior
Parking Features Driveway, Garage Door Opener, Garage Faces Side, Oversized, Garage
Garage Spaces 4.0
Pool Child Safety Fence, Gunite, Heated, In Ground, Lighting, Outside Bath Access, Salt Water
Community Features Gated Community - No Guard, Street Lights
Utilities Available BB/HS Internet Available, Cable Available, Electricity Connected, Phone Available, Propane, Water Connected
Waterfront Description Lake Front
View Y/N Yes
Water Access Yes
Water Access Desc Lake
View Water
Roof Type Metal
Porch Rear Porch
Attached Garage true
Exposure East
Garage true
Private Pool Yes
Building
Lot Description Cleared, Irregular Lot, Level, Oversized Lot, Paved, Private
Story 1
Entry Level Two
Foundation Stem Wall
Lot Size Range 5 to less than 10
Builder Name Konkol Custom Homes
Sewer Septic Tank
Water Public
Structure Type Block,Stone,Stucco,Frame
New Construction true
Construction Status Pre-Construction
Others
Pets Allowed Yes
Senior Community No
Ownership Fee Simple
Acceptable Financing Cash, Conventional
Membership Fee Required None
Listing Terms Cash, Conventional
Special Listing Condition None
Virtual Tour https://vimeo.com/1223818710

Schools and Properties Nearby
Learn More About LPT Realty