2259 CANYON OAK DR DR, Davenport, FL 33837
55
See all 55 photos
$275,000
Est. payment /mo
Save
3 Beds
2 Baths
1,420 SqFt
New

2259 CANYON OAK DR DR Davenport, FL 33837

Save
REQUEST A TOUR If you would like to see this home without being there in person, select the "Virtual Tour" option and your agent will contact you to discuss available opportunities.
In-PersonVirtual Tour
Maria Del "Carmen" Sanchez

UPDATED:

Key Details

Property Type Single Family Home

Sub Type Single Family Residence

Listing Status Active

Purchase Type For Sale

Square Footage 1,420 sqft

Price per Sqft $193

Subdivision Forest Lake

MLS Listing ID S5156822

Bedrooms 3

Full Baths 2

HOA Fees $171/ann

HOA Y/N Yes

Annual Recurring Fee 171.0

Year Built 2024

Annual Tax Amount $3,611

Lot Size 5,662 Sqft

Acres 0.13

Property Sub-Type Single Family Residence

Source Stellar MLS

Property Description

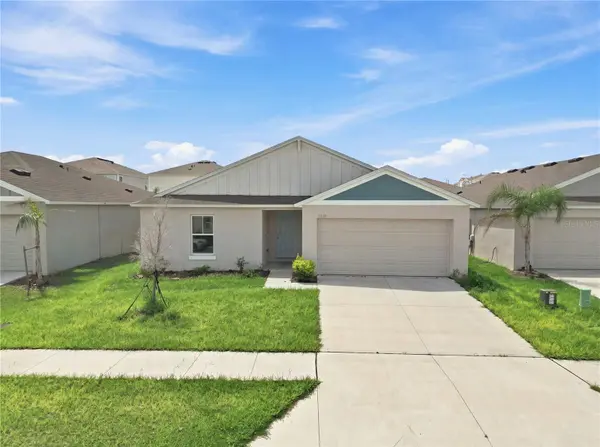
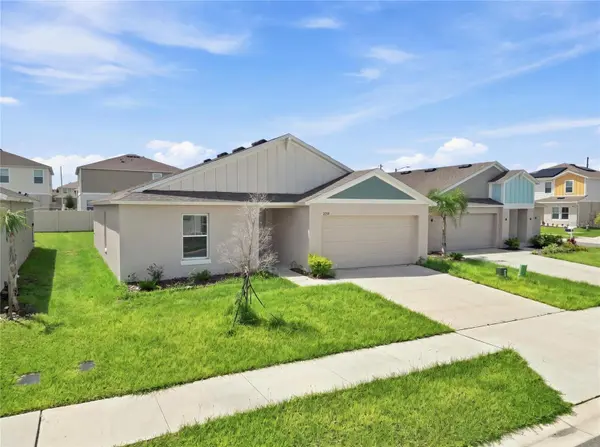
Short Sale. Nearly new 2024 home in Davenport, Florida, priced to stand out in the Polk County market! If you have been searching for an affordable newer home in Davenport with a low HOA, resort style community amenities and convenient access to I 4 and US 27, 2259 Canyon Oak Drive deserves a closer look. Located in the Forest Lake community, this Casa Fresca Adora floor plan offers 3 bedrooms, 2 bathrooms, 1,420 square feet of living space, a 2 car garage and covered lanai, all in a thoughtfully designed single story layout. Beautiful vaulted ceilings extend throughout nearly the entire home, including the bedrooms and main living areas, creating an open, airy feel that makes the home live larger than its square footage. The bathrooms and laundry room are the only rooms without the elevated ceilings. Built in 2024 and exceptionally lightly lived in, this home still feels remarkably close to new. The secondary bedrooms and guest bathroom have seen minimal use, making this a great opportunity for buyers looking for the feel of newer construction without the wait of building from the ground up. The open concept kitchen, dining and living areas create a bright and inviting central gathering space. The kitchen features quartz countertops, white cabinetry and stainless steel appliances, along with a recently upgraded 24 inch built in Smart Top Control dishwasher in Matte White featuring a stainless steel tub, interior lighting and ultra quiet 39 dBA operation. The dishwasher includes a year to year extended warranty, while the remaining appliances are still covered under the original 5 year builder warranty. The primary suite is privately positioned toward the rear of the home and features vaulted ceilings, a walk in closet and ensuite bathroom. An accessibility grab bar has been added to the primary shower for additional safety and convenience. Additional features include double pane Low E windows, a smart thermostat, energy efficient HVAC and insulation, an irrigation system, interior laundry room, in wall pest control system and covered rear lanai. Forest Lake offers an impressive combination of amenities and affordability, with a low HOA of $171 per year. Residents enjoy access to a beautiful resort style community swimming pool, playground and dog park, providing the benefits of a planned community without a substantial monthly HOA expense. Conveniently located in Davenport in Polk County, the home provides easy access to US 27, I 4, Posner Park, shopping, dining and everyday conveniences, with Walt Disney World, Orlando area attractions and major Central Florida employment centers within reach. Whether you are searching for a newer home in Davenport, a single story home in Polk County, a 3 bedroom home with vaulted ceilings, or a Central Florida home with a community pool and low HOA, this property offers an exceptional combination of condition, location, amenities and value. Short sale. Sale, price and terms are subject to third party lender approval.

Location

State FL

County Polk

Community Forest Lake

Area 33837 - Davenport

Zoning RESI

Rooms

Other Rooms Great Room, Inside Utility

Interior

Interior Features Eat-in Kitchen, High Ceilings, In Wall Pest System, Open Floorplan, Pest Guard System, Primary Bedroom Main Floor, Smart Home, Solid Wood Cabinets, Split Bedroom, Stone Counters, Thermostat, Vaulted Ceiling(s), Walk-In Closet(s), Window Treatments

Heating Central, Heat Pump

Cooling Central Air, Humidity Control

Flooring Carpet, Luxury Vinyl

Furnishings Negotiable

Fireplace false

Appliance Dishwasher, Disposal, Dryer, Electric Water Heater, Exhaust Fan, Microwave, Range, Range Hood, Refrigerator, Washer

Laundry Electric Dryer Hookup, Inside, Laundry Room, Other, Washer Hookup

Exterior

Exterior Feature Sidewalk

Garage Spaces 2.0

Community Features Clubhouse, Deed Restrictions, Dog Park, Park, Playground, Pool

Utilities Available BB/HS Internet Available, Cable Available, Electricity Connected, Sewer Connected, Sprinkler Meter, Underground Utilities, Water Connected

Amenities Available Park, Playground, Pool

View Y/N No

Water Access No

Roof Type Shingle

Porch Covered, Front Porch, Patio, Rear Porch

Attached Garage true

Exposure North

Garage true

Private Pool No

Building

Lot Description City Limits, In County, Level, Near Public Transit, Sidewalk, Paved

Story 1

Entry Level One

Foundation Slab

Lot Size Range 0 to less than 1/4

Builder Name Casa Fresca Homes

Sewer Public Sewer

Water Public

Architectural Style Contemporary

Structure Type Block,Concrete,Stucco

New Construction false

Schools

Elementary Schools Horizons Elementary

Middle Schools Boone Middle

High Schools Ridge Community Senior High

Others

Pets Allowed Yes

HOA Fee Include Common Area Taxes,Pool,Recreational Facilities

Senior Community No

Ownership Fee Simple

Monthly Total Fees $14

Acceptable Financing Cash, Conventional, FHA, USDA Loan, VA Loan

Membership Fee Required Required

Listing Terms Cash, Conventional, FHA, USDA Loan, VA Loan

Special Listing Condition Short Sale


Stellar MLS
Listed by Desiree Carlson RE/MAX HERITAGE PROFESSIONALS

Schools and Properties Nearby

Learn More About LPT Realty

Maria Del "Carmen" Sanchez

Maria Del "Carmen" Sanchez

Agent License ID: SL3369295

+1(915) 309-6418

Name
Phone*
Message

Tour the Home

2259 CANYON OAK DR DR