


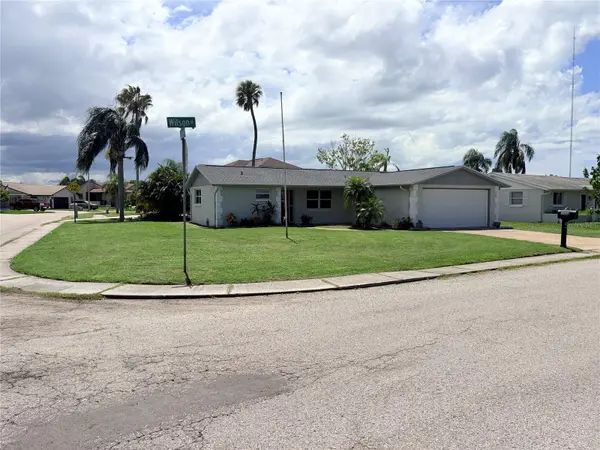
3544 WILSON DR Holiday, FL 34691

Open House
Sun Nov 01, 12:00pm - 3:00pm
UPDATED:
Key Details
Property Type Single Family Home
Sub Type Single Family Residence
Listing Status Active
Purchase Type For Sale
Square Footage 952 sqft
Price per Sqft $228
Subdivision Tahitian Dev
MLS Listing ID W7889146
Bedrooms 2
Full Baths 2
HOA Y/N No
Year Built 1977
Annual Tax Amount $3,256
Lot Size 5,662 Sqft
Acres 0.13
Property Sub-Type Single Family Residence
Source Stellar MLS
Property Description
2-bedroom, 2-bath corner-lot home in Holiday, Florida, with an attached 2-car garage. Enclosed Florida room offers approximately 240 sq. ft. of additional climate-controlled space. Updated kitchen features stone countertops, breakfast bar, mosaic tile backsplash, and built-in pantry. The split floor plan includes a primary suite with walk-in closet with an updated en-suite bathroom, plus a second bedroom with access to the second updated bathroom. Garage includes opener, storage shelves, worktable, and laundry area. Outdoor storage shed included.
FLOOD INSURANCE DISCLOSURE:
Flood insurance is required. The existing flood insurance policy may be transferable, subject to insurer approval and policy terms. Buyers should independently verify flood zone information, insurance requirements, available coverage, and transfer eligibility.
MEASUREMENT DISCLAIMER:
All measurements, square footage, room dimensions, and property details are approximate and should be independently verified by the buyer or buyer's representative. Information is deemed reliable but not guaranteed.
Location
State FL
County Pasco
Community Tahitian Dev
Area 34691 - Holiday/Tarpon Springs
Zoning R4
Interior
Interior Features Ceiling Fans(s), Stone Counters
Heating Central
Cooling Central Air
Flooring Hardwood, Tile
Furnishings Unfurnished
Fireplace false
Appliance Dishwasher, Disposal, Microwave, Range, Refrigerator
Laundry In Garage
Exterior
Exterior Feature Storage
Parking Features Driveway, Garage Door Opener
Garage Spaces 2.0
Utilities Available Public
View Y/N No
Water Access No
Roof Type Other,Shingle
Attached Garage true
Exposure North
Garage true
Private Pool No
Building
Story 1
Entry Level One
Foundation Slab
Lot Size Range 0 to less than 1/4
Sewer Public Sewer
Water None
Structure Type Block,Concrete
New Construction false
Schools
Elementary Schools Gulf Trace Elementary
Middle Schools Paul R. Smith Middle-Po
High Schools Anclote High-Po
Others
Senior Community No
Ownership Fee Simple
Acceptable Financing Cash, Conventional, FHA
Listing Terms Cash, Conventional, FHA
Special Listing Condition None
Virtual Tour https://www.propertypanorama.com/instaview/stellar/W7889146

Schools and Properties Nearby
Learn More About LPT Realty